

Listing Courtesy of: FLINT HILLS as distributed by MLS GRID / Listed By: Ricci Dillon, ERA High Pointe Realty; Trace Dillon, ERA High Pointe Realty
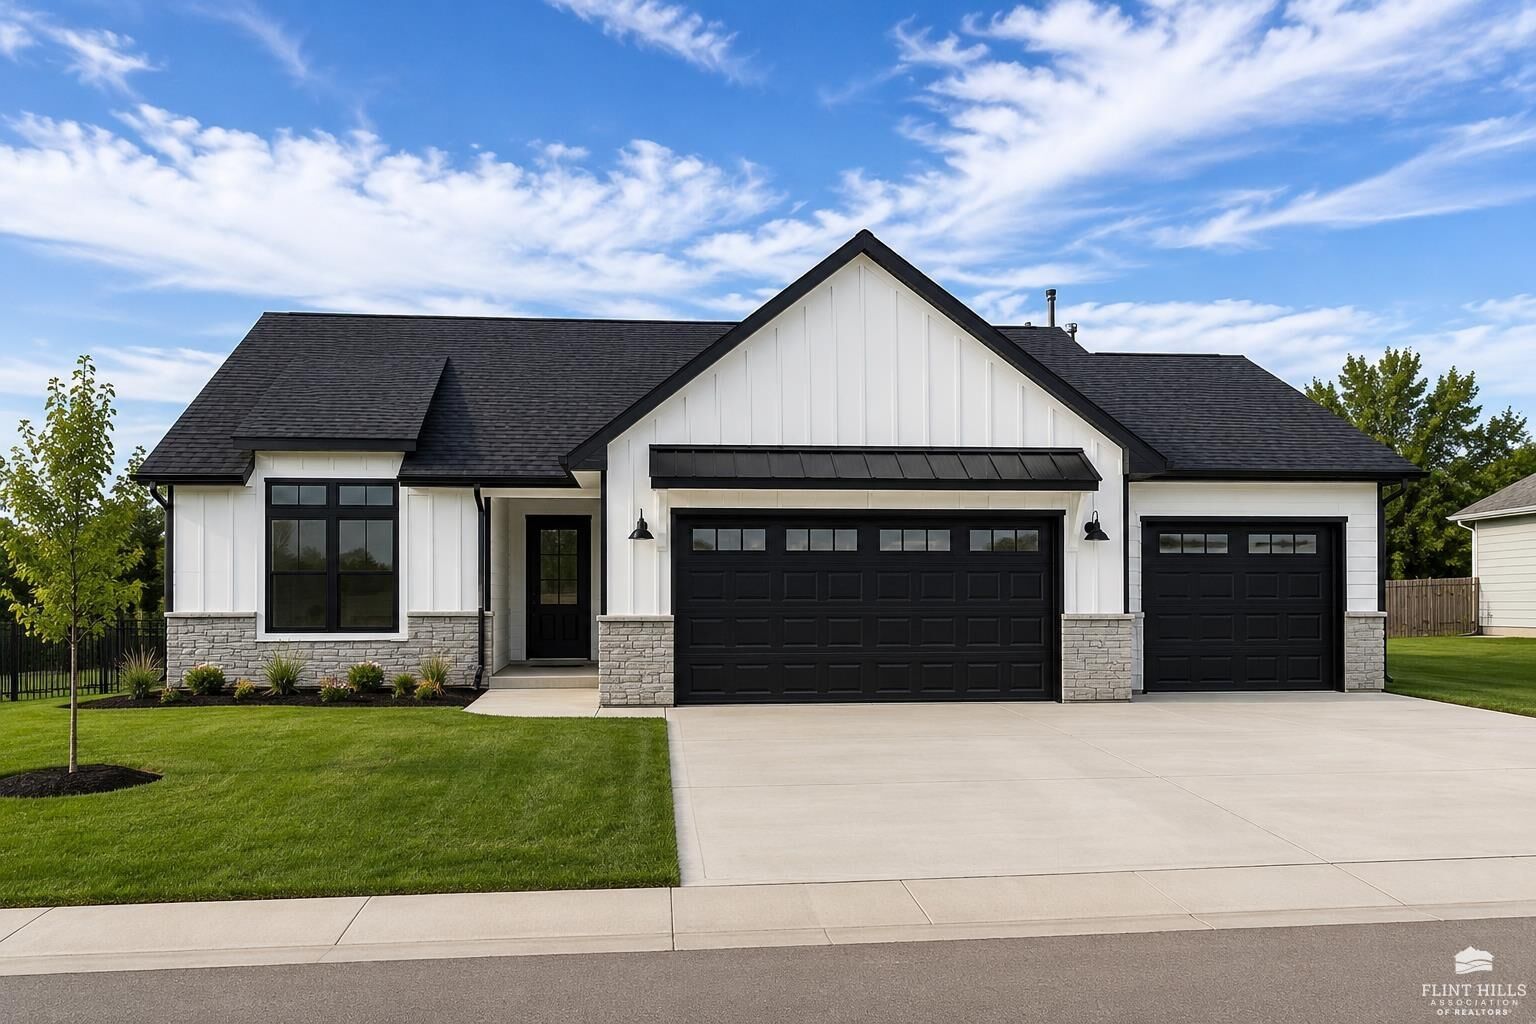
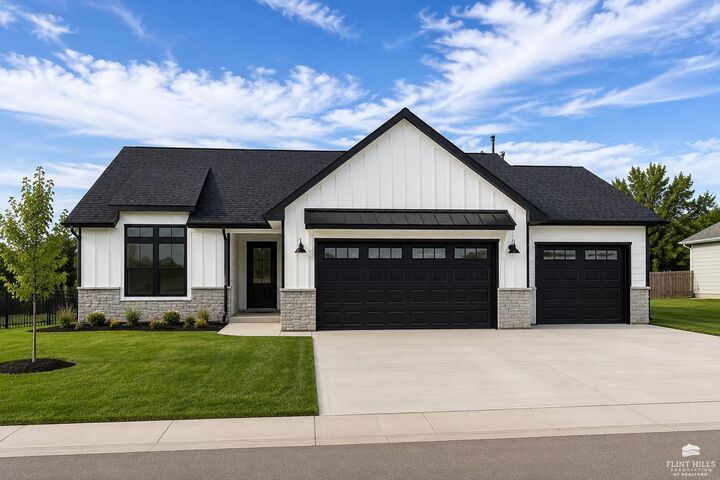
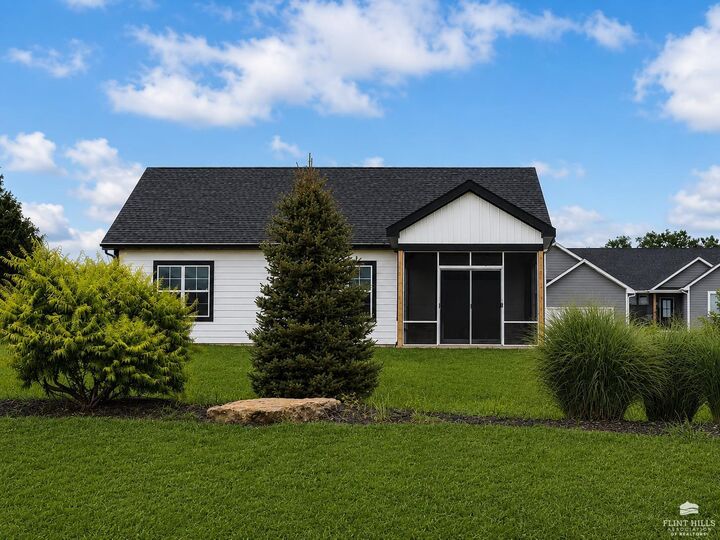
8848 Moonbug Lane Manhattan, KS 66502
Active (21 Days)
$389,900 (USD)
MLS #:
20262126
20262126
Taxes
$3,452(2025)
$3,452(2025)
Lot Size
0.29 acres
0.29 acres
Type
Single-Family Home
Single-Family Home
Year Built
2026
2026
Style
Ranch, Other
Ranch, Other
School District
Manhattan-Ogden Usd 383
Manhattan-Ogden Usd 383
County
Pottawatomie County
Pottawatomie County
Community
Heritage Hills
Heritage Hills
Listed By
Ricci Dillon, ERA High Pointe Realty
Trace Dillon, ERA High Pointe Realty
Trace Dillon, ERA High Pointe Realty
Source
FLINT HILLS
Last checked Aug 27 2026 at 4:34 AM GMT+0000
FLINT HILLS
Last checked Aug 27 2026 at 4:34 AM GMT+0000
Bathroom Details
Interior Features
- Formal Dining
- Garage Door Opener(s)
- Kitchen Island
- Pantry
- Ceiling Fan(s)
- Primary Bathroom
- Primary Bedroom Walk-In Closet
Subdivision
- Heritage Hills
Property Features
- Fireplace: One
- Fireplace: Electric
- Fireplace: Living Room
Heating and Cooling
- Natural Gas
- Central Air
Basement Information
- Slab
Pool Information
- None
Homeowners Association Information
- Dues: $200/Annually
Flooring
- Carpet
- Laminate
Exterior Features
- Stone Accent
- Cement Siding
- Frame
- Roof: Architecture Dimensioned
- Roof: New
Utility Information
- Fuel: Natural Gas
School Information
- Elementary School: Oliver Brown
- Middle School: Eisenhower
- High School: Manhattan
Garage
- Triple
- Elec. Garage Door Opener
- Attached
Location
Disclaimer: Copyright 2026 Flint Hills Association of Realtors. All rights reserved. This information is deemed reliable, but not guaranteed. The information being provided is for consumers’ personal, non-commercial use and may not be used for any purpose other than to identify prospective properties consumers may be interested in purchasing. Data last updated 8/26/26 21:34
Based on information submitted to the MLS GRID as of 8/27/2026 04:34. All data is obtained from various sources and may not have been verified by broker or MLS GRID. Supplied Open House Information is subject to change without notice. All information should be independently reviewed and verified for accuracy. Properties may or may not be listed by the office/agent presenting the information.

Description