

Listing Courtesy of: FLINT HILLS as distributed by MLS GRID / Listed By: Kelvi Cunningham, ERA High Pointe Realty
8606 William Drive Manhattan, KS 66502
Active (244 Days)
$360,000 (USD)
OPEN HOUSE TIMES
-
OPENSun, Oct 251:00 pm - 2:30 pm
Description
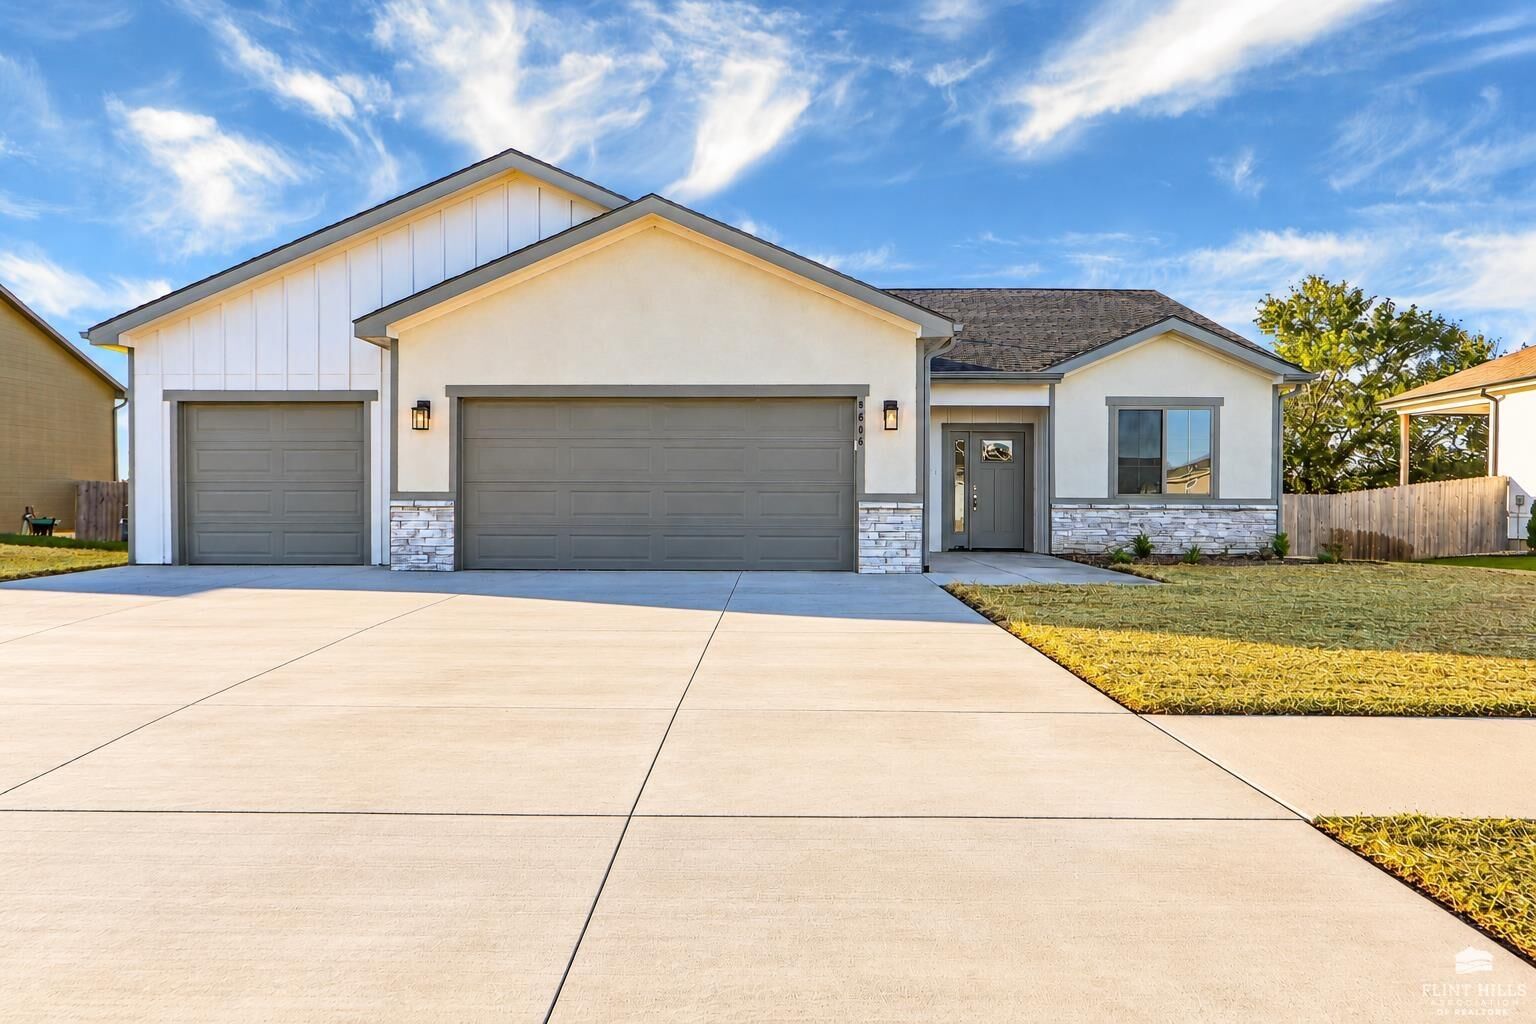
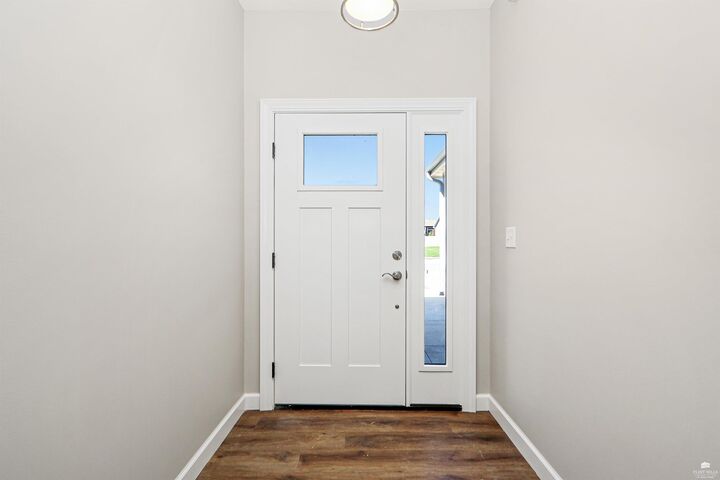
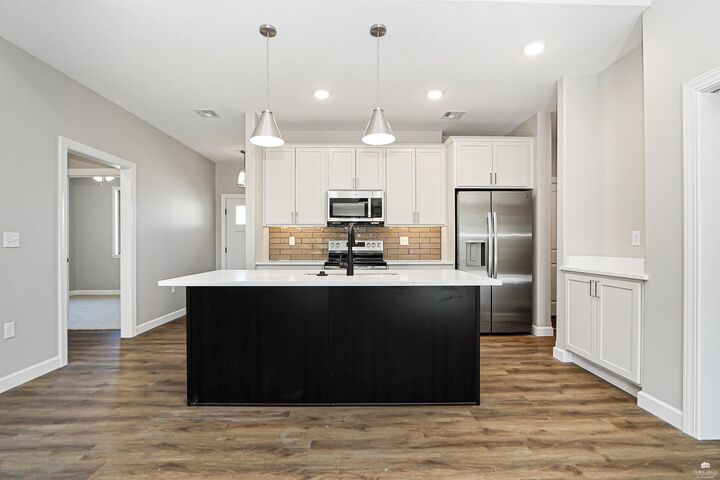
Opportunity to purchase a NEWLY COMPLETED construction slab home by Drippe Homes. Unique 4 BR, 2 BA, insulated 3 car garage w/convenient location near Oliver Brown Elem School & QUICK commute to Hwy 24. Stucco & stone exterior, upscale finishes throughout, including floor-to-ceiling focal point w/linear electric fireplace accent wall & wood mantle in living RM anchoring the open floor plan & vaulted ceiling. Large primary suite w/10 ft ceiling bump-up, walk-in shower & dual sink vanity, walk-in closet w/steel safe room/storm shelter. Kitchen offers stainless steel appliances, center island & 4-seat eating bar, walk-in pantry w/shelving, granite countertops, quality painted cabinetry, tile backsplash, brushed nickel fixtures, & champagne hardware. Laundry w/ custom boot bench & cubbies. Enjoy a fully-conceptualized design scheme paired w/the perfected floor plan created by experts from the Drippe Homes design team. Clothes washer/dryer. Patio
MLS #:
20262811
20262811
Taxes
$3,891(2025)
$3,891(2025)
Lot Size
0.28 acres
0.28 acres
Type
Single-Family Home
Single-Family Home
Year Built
2026
2026
Style
Ranch, Other
Ranch, Other
School District
Manhattan-Ogden Usd 383
Manhattan-Ogden Usd 383
County
Pottawatomie County
Pottawatomie County
Community
Nelson's Ridge
Nelson's Ridge
Listed By
Kelvi Cunningham, ERA High Pointe Realty
Source
FLINT HILLS
Last checked Oct 23 2026 at 8:43 PM GMT+0000
FLINT HILLS
Last checked Oct 23 2026 at 8:43 PM GMT+0000
Bathroom Details
Interior Features
- Kitchen Island
- Pantry
- Ceiling Fan(s)
- Eat-In Kitchen
- Safe Room
- Primary Bathroom
- Primary Bedroom Walk-In Closet
- Breakfast Bar
- Vaulted Ceiling(s)
Subdivision
- Nelson's Ridge
Property Features
- Fireplace: One
- Fireplace: Electric
- Fireplace: Mantle
- Fireplace: Living Room
Heating and Cooling
- Natural Gas
- Central Air
Basement Information
- Slab
Pool Information
- None
Homeowners Association Information
- Dues: $19/Monthly
Exterior Features
- Stone Accent
- Stucco
- Board & Batten Siding
- Roof: New
Utility Information
- Fuel: Natural Gas
Garage
- Triple
- Elec. Garage Door Opener
- Attached
Living Area
- 1,564 sqft
Location
Disclaimer: Copyright 2026 Flint Hills Association of Realtors. All rights reserved. This information is deemed reliable, but not guaranteed. The information being provided is for consumers’ personal, non-commercial use and may not be used for any purpose other than to identify prospective properties consumers may be interested in purchasing. Data last updated 10/23/26 13:43
Based on information submitted to the MLS GRID as of 10/23/2026 20:43. All data is obtained from various sources and may not have been verified by broker or MLS GRID. Supplied Open House Information is subject to change without notice. All information should be independently reviewed and verified for accuracy. Properties may or may not be listed by the office/agent presenting the information.
