

Listing Courtesy of: FLINT HILLS as distributed by MLS GRID / Listed By: Kelvi Cunningham, ERA High Pointe Realty
8405 Chrissy Landing Manhattan, KS 66502
Active (273 Days)
$445,000 (USD)
OPEN HOUSE TIMES
-
OPENSun, Nov 221:00 pm - 2:30 pm
Description
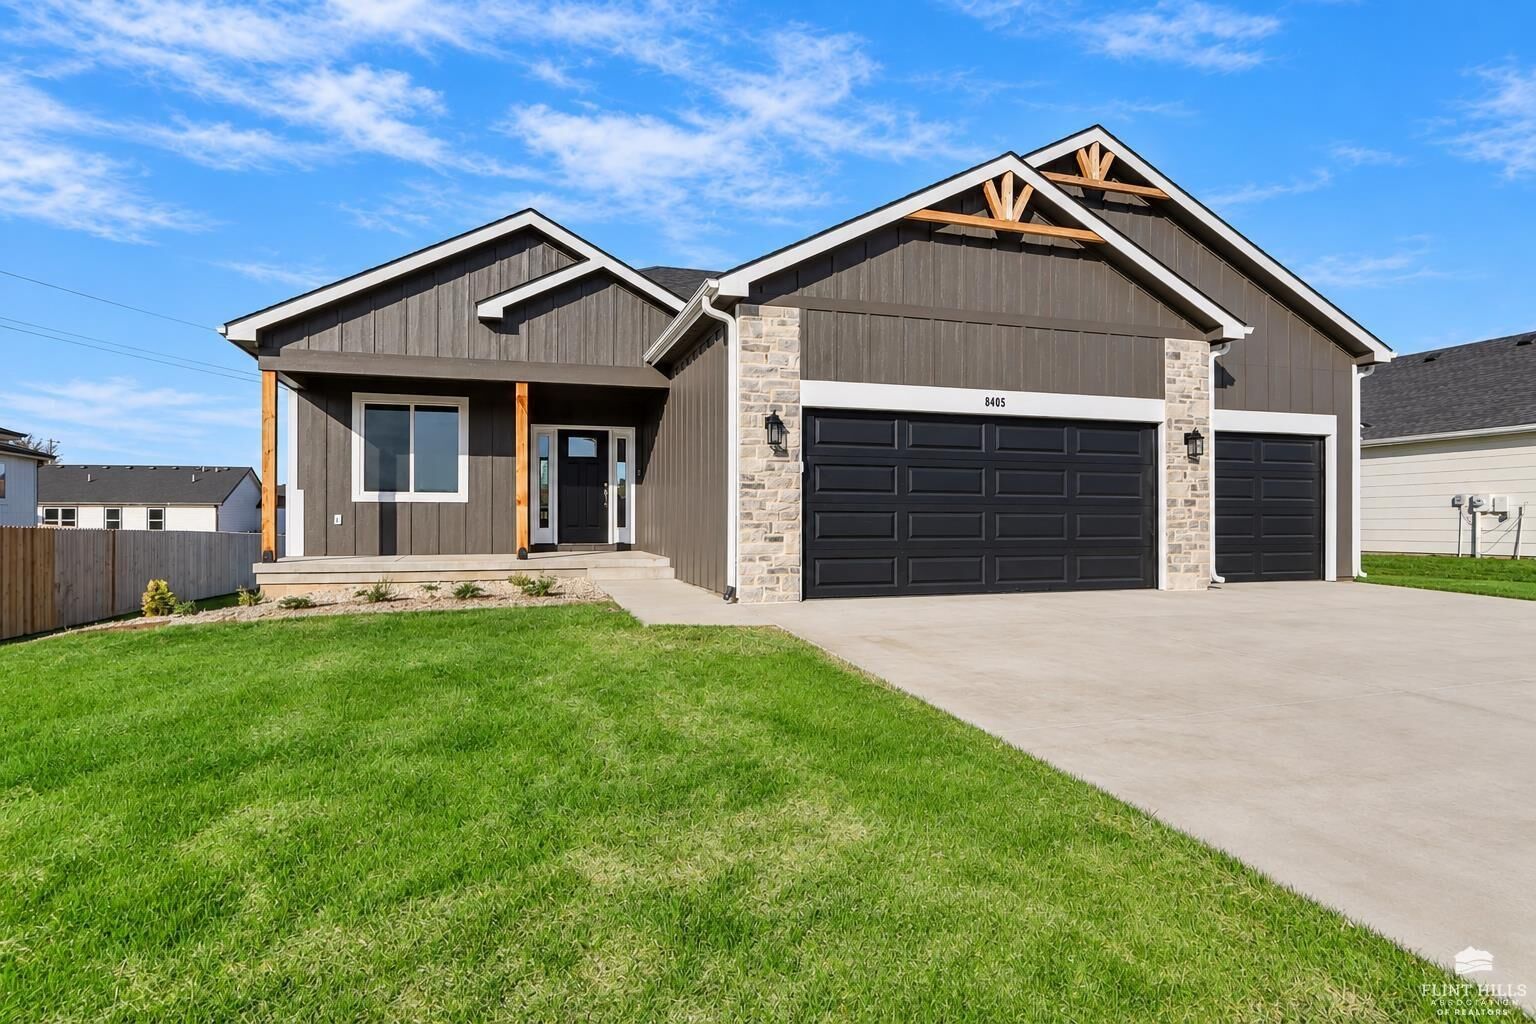
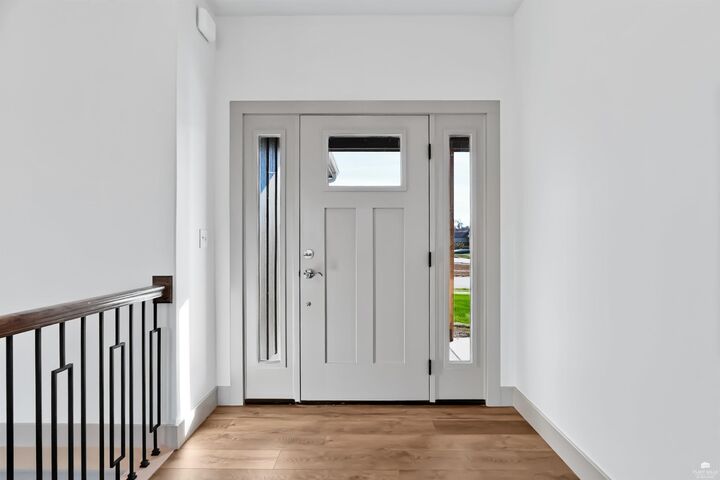
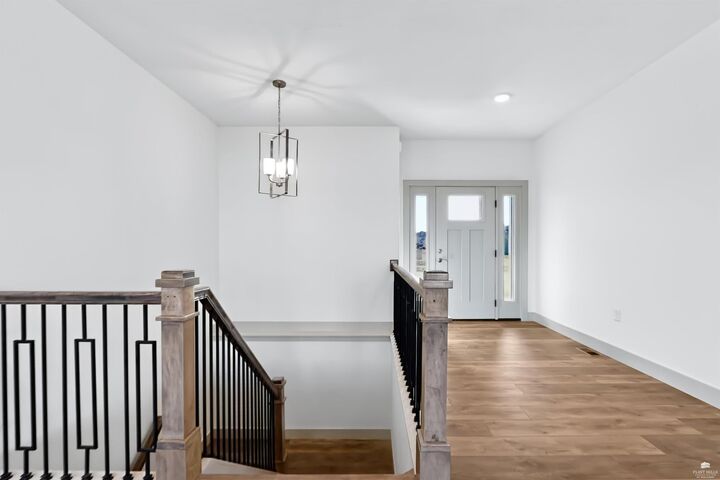
NEWLY COMPLETED construction. Opportunity to purchase 3BR, 2BA, NEW construction by Drippe Homes w/insulated 3 car garage, full-unfinished lower level & option to finish familyRM, 3 more conforming BR, and 3rd BA, plus storage. Eastside location near Oliver Brown Elem School & quick commute to Hwy 24. Exterior w/stone accent & cedar gable detail. Covered deck & stairs, walks-off from kitchen/dining to backyard situated on over a quarter acre lot. Open floor plan features 10ft ceiling bump-up in LvRm & floor-to-ceiling linear-electric fireplace w/mantle. Kitchen w/painted cabinetry, Quartz countertops, center island w/4-seat eating bar, walk-in pantry w/custom shelving, tile backsplash, brushed nickel fixtures & hardware, stainless appliances & hood vent w/accented cover included Primary suite w/10ft bumped ceiling & walk-in closet. Primary BA w/dual sinks & walk-in tile shower w/glass door. LaundryRm w/storage & wall hooks.
MLS #:
20262996
20262996
Taxes
$3,864(2025)
$3,864(2025)
Lot Size
10,454 SQFT
10,454 SQFT
Type
Single-Family Home
Single-Family Home
Year Built
2026
2026
Style
Ranch, Other
Ranch, Other
School District
Manhattan-Ogden Usd 383
Manhattan-Ogden Usd 383
County
Pottawatomie County
Pottawatomie County
Community
Nelson's Ridge
Nelson's Ridge
Listed By
Kelvi Cunningham, ERA High Pointe Realty
Source
FLINT HILLS
Last checked Nov 19 2026 at 10:12 PM GMT+0000
FLINT HILLS
Last checked Nov 19 2026 at 10:12 PM GMT+0000
Bathroom Details
Interior Features
- Garage Door Opener(s)
- Kitchen Island
- Pantry
- Ceiling Fan(s)
- Eat-In Kitchen
- Primary Bathroom
- Primary Bedroom Walk-In Closet
- Breakfast Bar
Subdivision
- Nelson's Ridge
Property Features
- Fireplace: One
- Fireplace: Mantle
- Fireplace: Living Room
Heating and Cooling
- Forced Air Gas
- Central Air
Basement Information
- Unfinished
Pool Information
- None
Homeowners Association Information
- Dues: $19/Monthly
Exterior Features
- Stone Accent
- Board & Batten Siding
- Roof: New
Utility Information
- Fuel: Natural Gas
Garage
- Triple
- Elec. Garage Door Opener
- Attached
Living Area
- 1,634 sqft
Location
Disclaimer: Copyright 2026 Flint Hills Association of Realtors. All rights reserved. This information is deemed reliable, but not guaranteed. The information being provided is for consumers’ personal, non-commercial use and may not be used for any purpose other than to identify prospective properties consumers may be interested in purchasing. Data last updated 11/19/26 14:12
Based on information submitted to the MLS GRID as of 11/19/2026 22:12. All data is obtained from various sources and may not have been verified by broker or MLS GRID. Supplied Open House Information is subject to change without notice. All information should be independently reviewed and verified for accuracy. Properties may or may not be listed by the office/agent presenting the information.
