

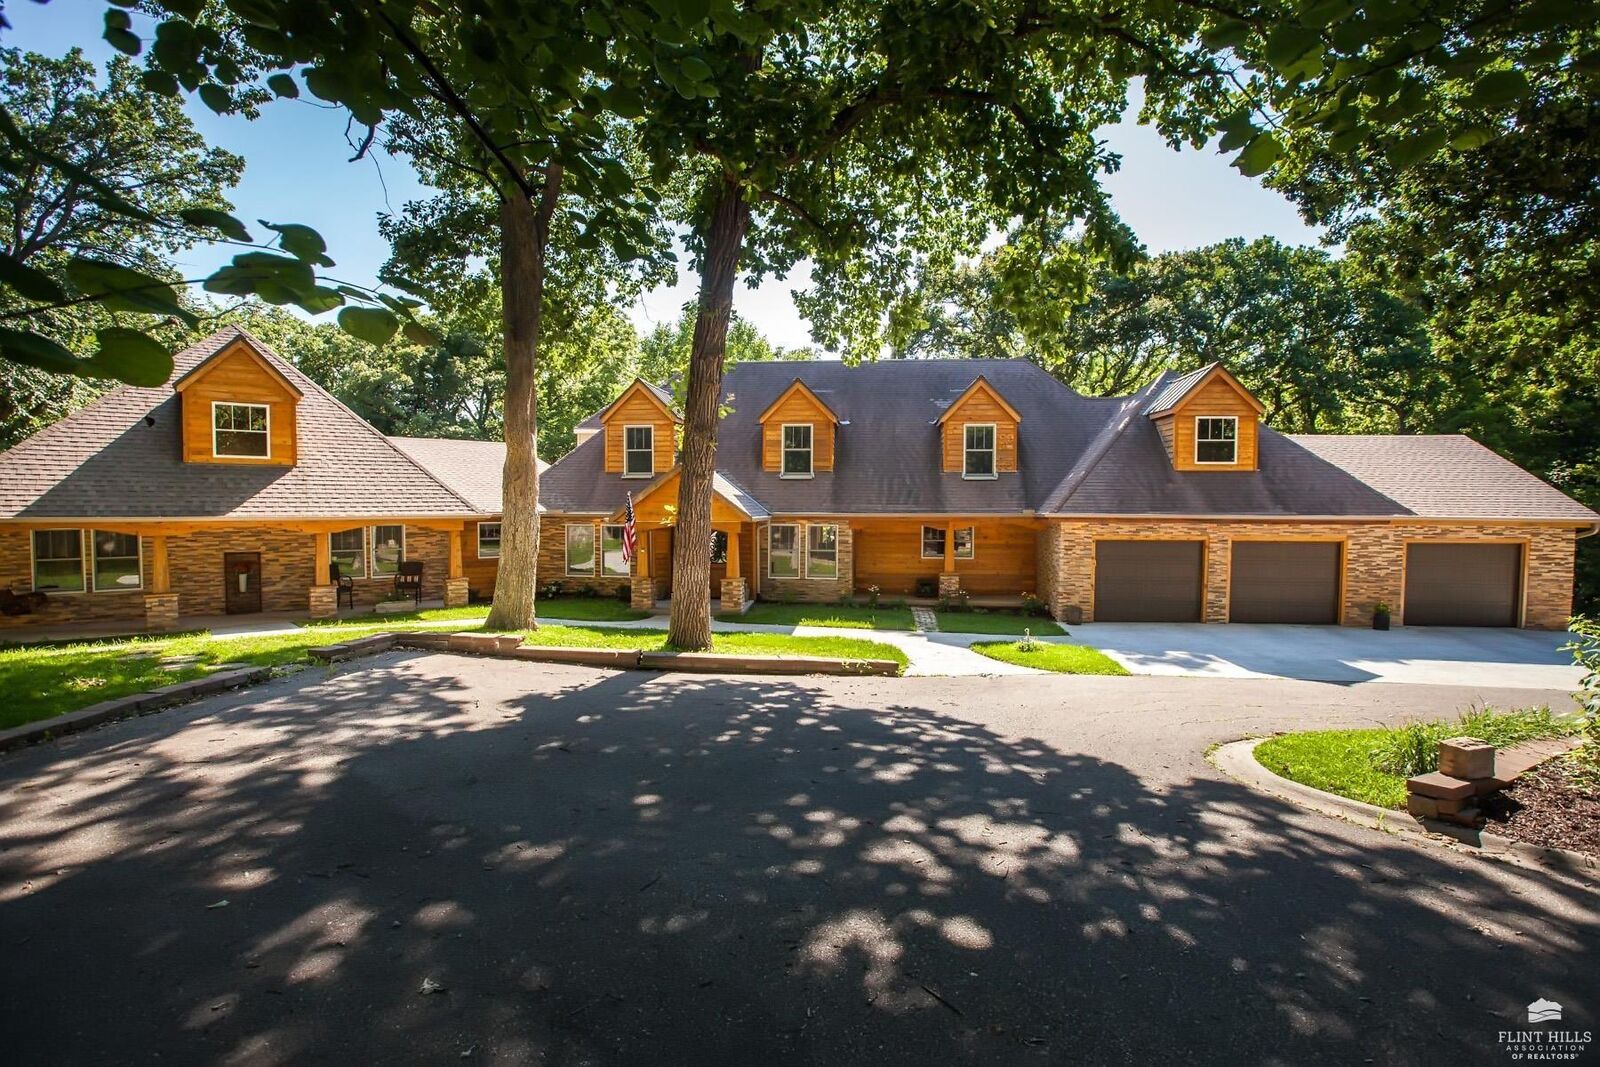
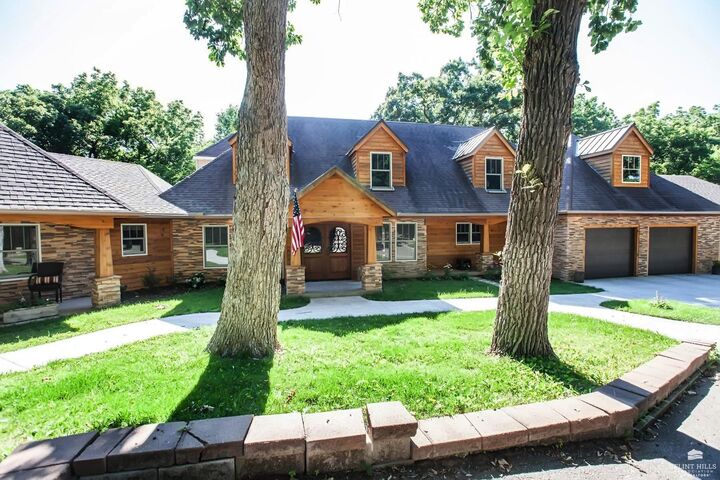
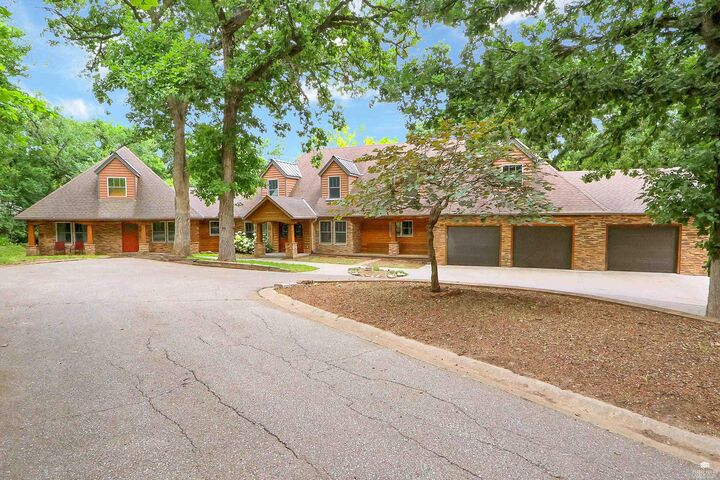
Listing Courtesy of: FLINT HILLS as distributed by MLS GRID / Listed By: Ricci Dillon, ERA High Pointe Realty
151 Bethany Drive Manhattan, KS 66503
Active (8 Days)
$899,900 (USD)
MLS #:
20261873
20261873
Taxes
$19,816(2025)
$19,816(2025)
Lot Size
1.55 acres
1.55 acres
Type
Single-Family Home
Single-Family Home
Year Built
1980
1980
Style
Other
Other
School District
Manhattan-Ogden Usd 383
Manhattan-Ogden Usd 383
County
Riley County
Riley County
Community
Rolling Hills
Rolling Hills
Listed By
Ricci Dillon, ERA High Pointe Realty
Source
FLINT HILLS
Last checked Jul 21 2026 at 2:14 PM GMT+0000
FLINT HILLS
Last checked Jul 21 2026 at 2:14 PM GMT+0000
Bathroom Details
Interior Features
- Formal Dining
- Garage Door Opener(s)
- Kitchen Island
- Pantry
- Ceiling Fan(s)
- Appliance Garage
- Wood Floors
- Dual Primary Closets
- Primary Bathroom
- Primary Bedroom Walk-In Closet
- Breakfast Bar
- Vaulted Ceiling(s)
- Windows: Skylight(s)
Subdivision
- Rolling Hills
Lot Information
- Wooded
- Secluded
- Stream(s)
Property Features
- Fireplace: Two
- Fireplace: Mantle
- Fireplace: Raised Hearth
- Fireplace: Living Room
- Fireplace: Family Room
Heating and Cooling
- Electric
- Natural Gas
- Ceiling Fan(s)
- Central Air
Basement Information
- Daylight
- Partially Finished
- Walk-Out Access
- Concrete
- Sump Pump
Pool Information
- In Ground
Homeowners Association Information
- Dues: $250/Annually
Flooring
- Carpet
- Vinyl
- Other
- Wood
- Ceramic Floor
- Tile
Exterior Features
- Wood Siding
- Stone Veneer
- Cement Siding
- Frame
- Cedar
- Roof: Architecture Dimensioned
Utility Information
- Utilities: City Water, Electricity Available, Natural Gas Available
- Fuel: Natural Gas
School Information
- Elementary School: Marlatt Elementary
- Middle School: Susan B. Anthony Middle School
- High School: Manhattan High School
Garage
- Triple
- Attached
- Parking Pad
- Side Entry
Living Area
- 6,990 sqft
Location
Disclaimer: Copyright 2026 Flint Hills Association of Realtors. All rights reserved. This information is deemed reliable, but not guaranteed. The information being provided is for consumers’ personal, non-commercial use and may not be used for any purpose other than to identify prospective properties consumers may be interested in purchasing. Data last updated 7/21/26 07:14
Based on information submitted to the MLS GRID as of 7/21/2026 14:14. All data is obtained from various sources and may not have been verified by broker or MLS GRID. Supplied Open House Information is subject to change without notice. All information should be independently reviewed and verified for accuracy. Properties may or may not be listed by the office/agent presenting the information.

Description